
AOV Systems: Automated Smoke Ventilation for Life Safety
In a fire emergency, smoke is often more dangerous than heat. Automatic Opening Vents (AOVs) are a critical component of a building’s life safety strategy, designed to automatically extract smoke and toxic gases the moment a fire is detected.
Mistek provides end-to-end AOV solutions—from initial design and installation to ongoing maintenance—ensuring your building remains compliant with UK Building Regulations and, most importantly, provides a clear path to safety for its occupants.

Complete Peace of Mind When It Matters Most
When fire strikes, the biggest threat to life isn’t just the heat—it’s the rapid accumulation of toxic smoke and gases. Our AOV installations act as a vital escape line by creating a reliable gravitational unit to quickly clear toxic air from communal spaces.
-
Keep Evacuation Routes Clear: By venting smoke out of communal stairwells, corridors, and lobbies, residents are given a clear, smoke-free path to escape.
-
Assist Emergency Services: Extracting excess heat and smoke helps localise the fire, allowing firefighters to navigate the building and tackle the source faster.
-
Minimise Property Damage: Efficient ventilation reduces the lasting, costly effects of structural smoke damage throughout the building fabric.
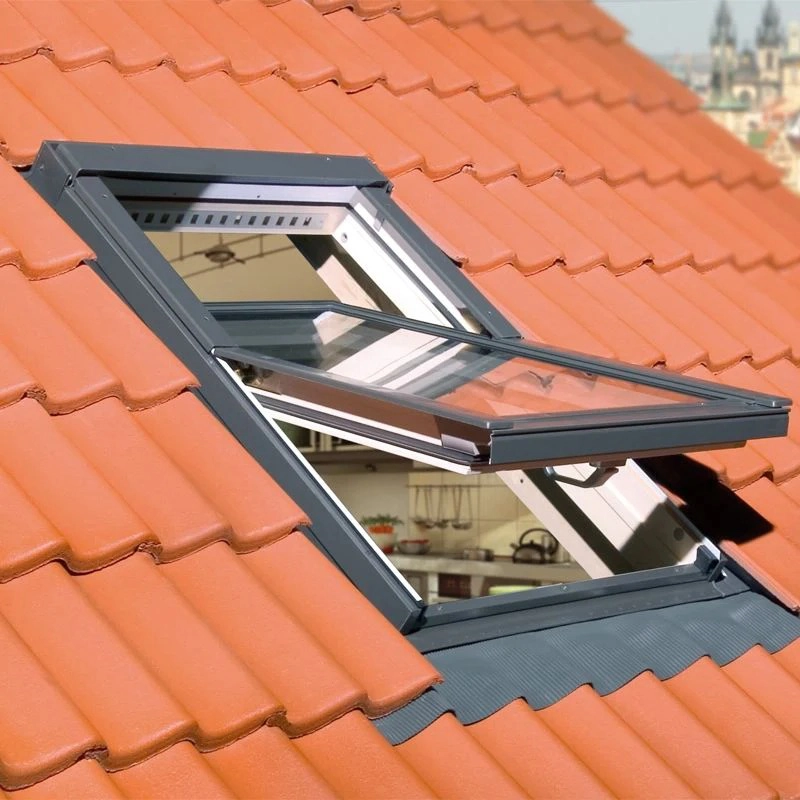
Tailored Solutions for Any Roof Profile
No two buildings are identical, which is why our certified AOV solutions are adapted to suit your specific architectural requirements:
How it Works
An AOV system is an “active” safety measure that reacts in real-time to the presence of smoke, utilising the natural physics of heat to clear the building.
STEP 1
Detection
Smoke detectors or manual call points send an instant signal to the AOV control panel.
STEP 2
Activation
The panel triggers motorised actuators (high-powered arms) attached to specific windows, roof hatches, or vents.
STEP 3
Extraction
As the vents open, the “chimney effect” takes over. Hot smoke and gases, which naturally rise, are pulled out of the building.
STEP 4
Air Replacement
By venting smoke out of the top of a stairwell or corridor, the system draws in fresher, cooler air from lower levels, maintaining visibility and breathable air in escape routes.
Why Your Building Needs an AOV System
A Fire Risk Assessment is a structured and detailed inspection of your premises to determine the likelihood of a fire starting and the potential danger it poses to the people within the building.
It isn’t a one-time event; it is a living document that must be reviewed regularly – especially if the building layout changes or the occupancy type shifts. At Mistek, our assessors look at five key pillars:
Seamless Integration & Compliance Assurance
Mistek ensures your AOV system is a reliable, long-term asset that satisfies both building control and your insurance provider. We handle the entire lifecycle of your smoke ventilation, beginning with a tailored design that matches your specific building height and travel distances. Our team ensures that every vent provides the exact “free area” of ventilation required by law.
Every AOV system we install is fully compliant with EN 12101-2 (the harmonised standard for smoke and heat control systems) and features premium components built to perform flawlessly when it matters most:
-
01. Control Units & Battery Backups: Outfitted with independent 72-hour battery backups so your building’s ventilation system remains fully operational even during a total mains power failure.
-
02. Heavy-Duty Chain Actuators: Reliable, smooth electric motors engineered to open the vent automatically to its designated aerodynamic profile upon smoke detection.
-
03. Multi-Trigger Integration: Systems can be linked to trigger automatically via optical smoke detectors, dedicated zone sensors, or manually via strategically located “break glass” buttons.
-
04. Smart Overrides: Fully integrated with fire alarm control panels to prioritize life-safety commands over daily ventilation settings instantly during an emergency.
Beyond installation, we provide the mandatory annual servicing and maintenance needed to keep y


