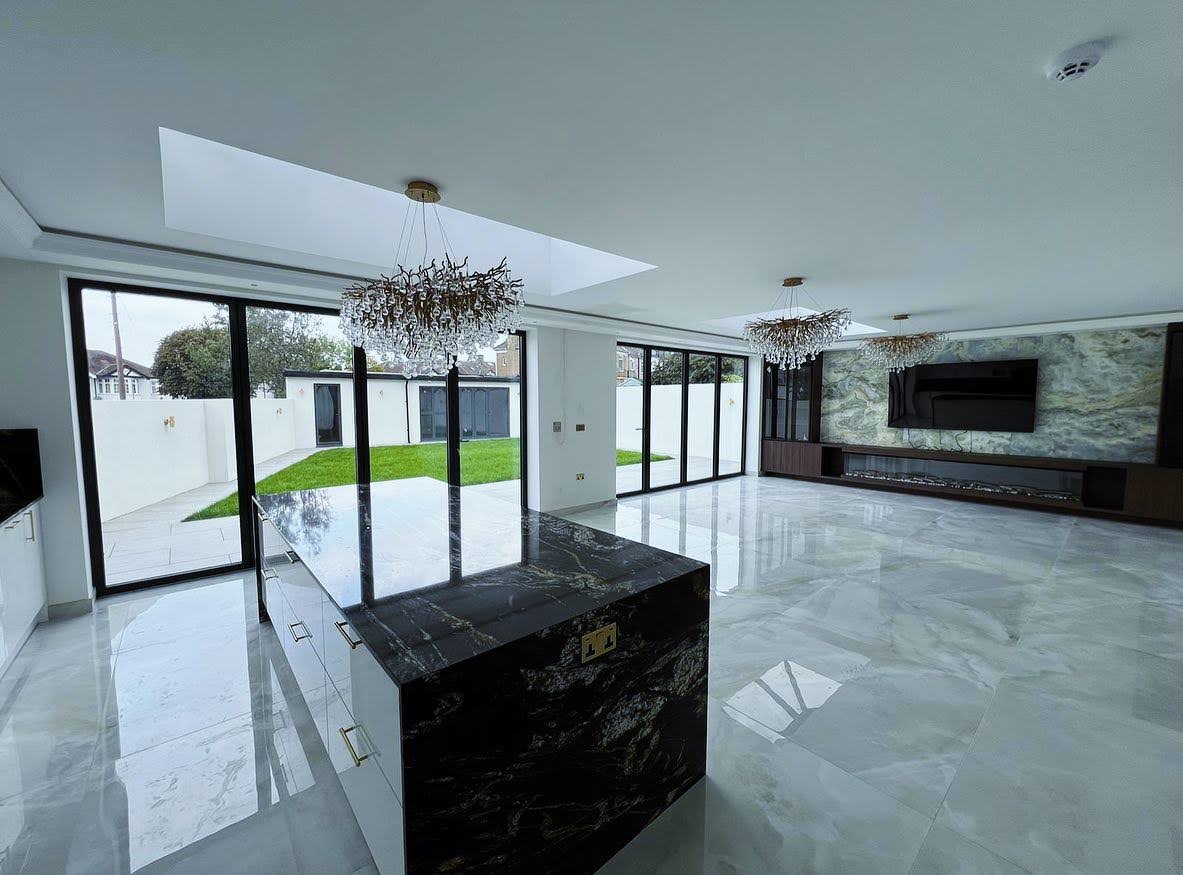
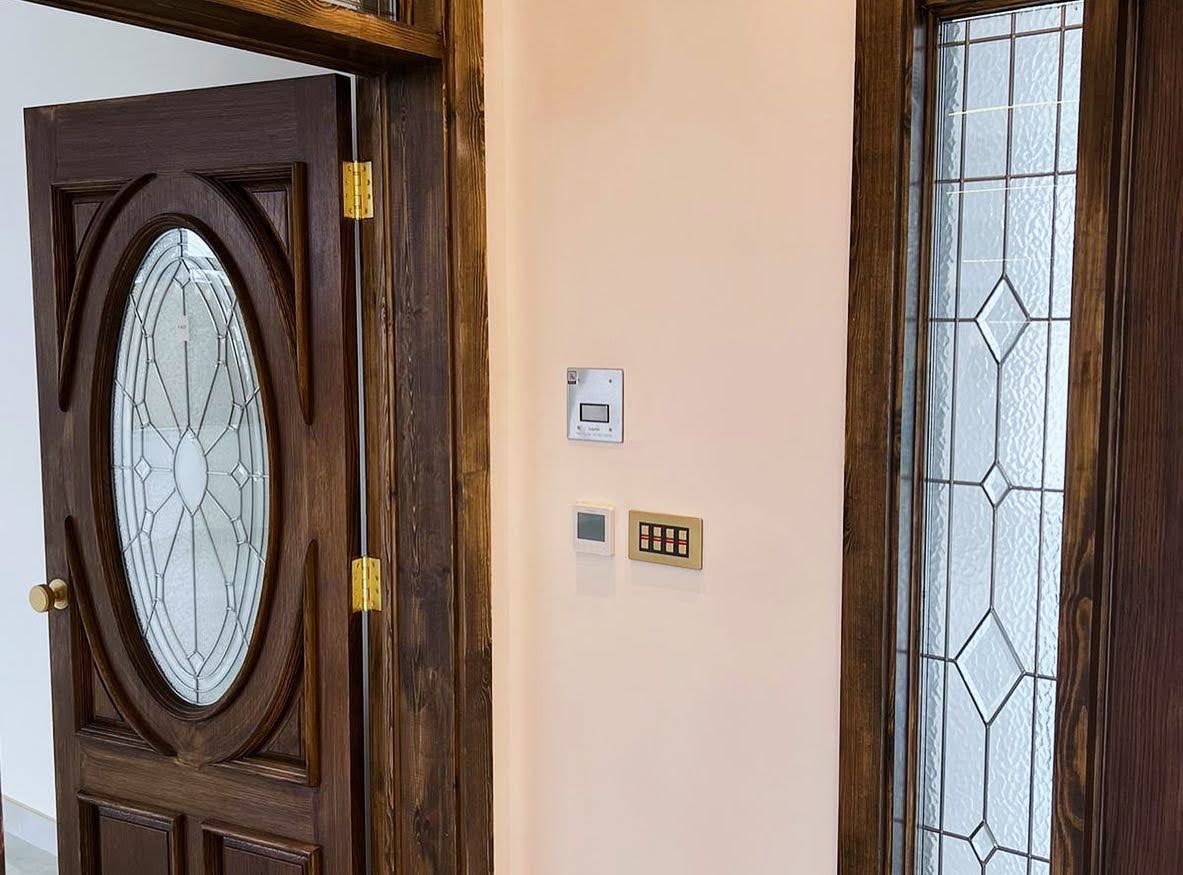
A private homeowner in East London undertook a loft conversion to expand their property size and value. However, following the works, the open-plan layout on the ground floor no longer complied with current building regulations relating to fire safety and means of escape. This posed a significant problem, as building control could not sign off on the loft conversion until the issue was resolved. The homeowner was faced with a difficult choice—either alter the layout of their ground floor or find a compliant fire suppression solution that would allow them to keep their preferred open-plan design.
The homeowner contacted us to assess the situation. After a thorough review of the property via floor plans and then an onsite survey, we proposed the installation of Automist. A team of engineers completed the installation quickly and professionally, alongside the builders ensuring minimal disruption to the homeowner. The system was seamlessly integrated into the open-plan ground floor, preserving the aesthetic and functional qualities of the space.
With Automist installed and fully operational, the property had a protected means of escape and complied with current regulations. As a result, the homeowner was able to obtain full building control sign-off for the loft conversion without compromising on their desired ground floor layout.

The project was a clear example of how innovative fire safety solutions can unlock design freedom while maintaining compliance.